

203 Deanwood Terrace,Hot Springs, AR 71901
Hot Springs, AR 71901

Description
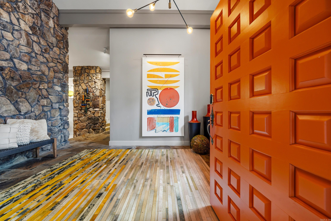
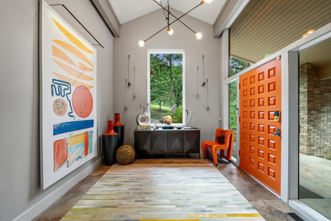
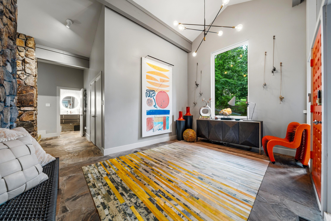
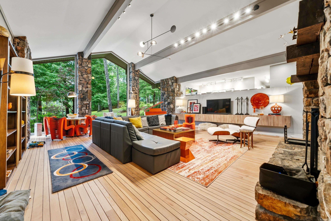
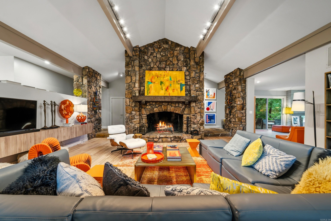
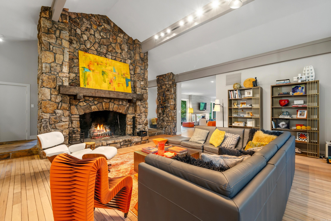
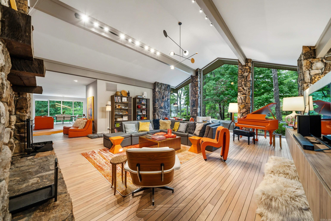
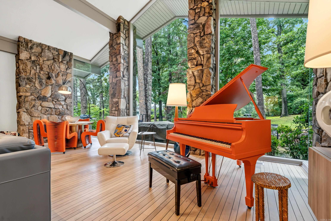
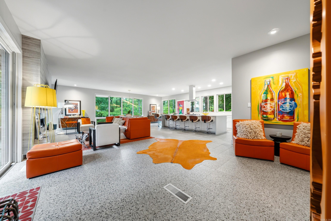
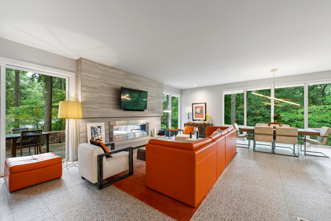
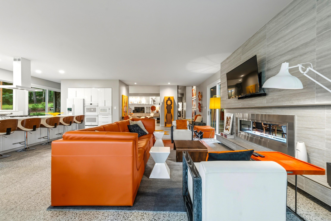
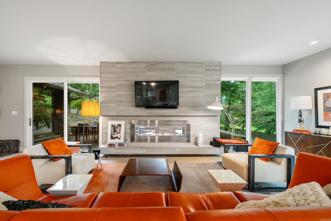
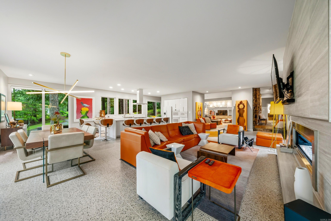
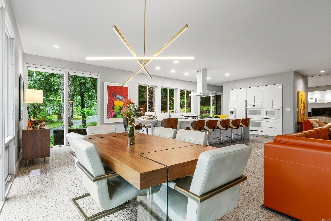
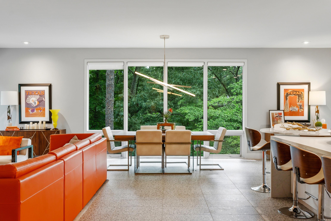
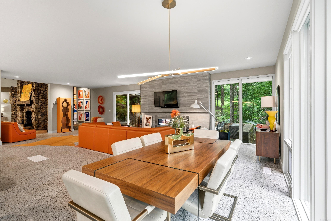
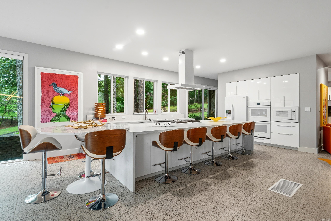
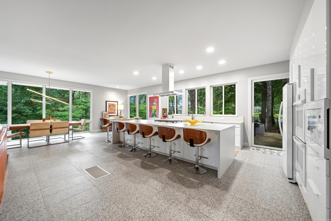
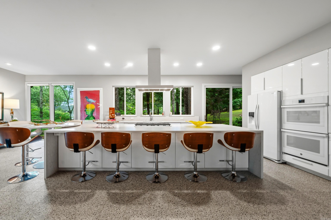
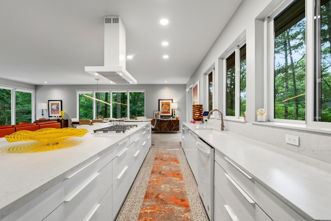
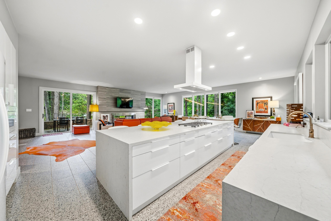
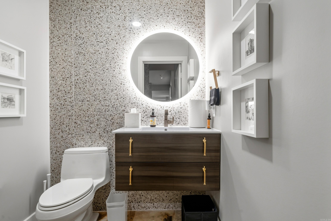
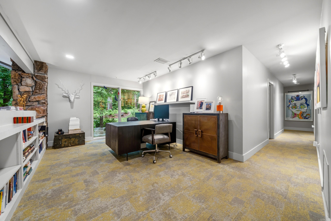
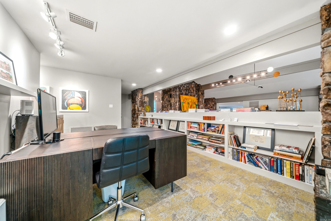
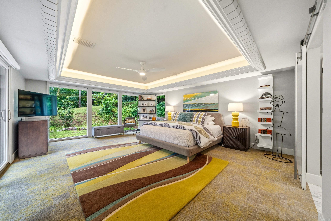
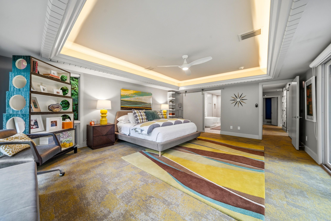
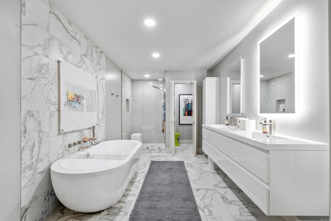
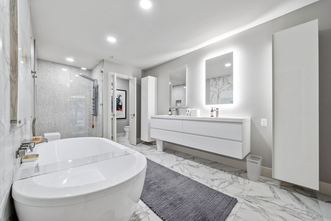
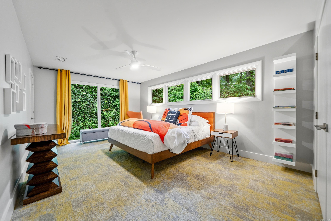
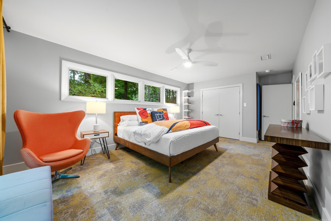
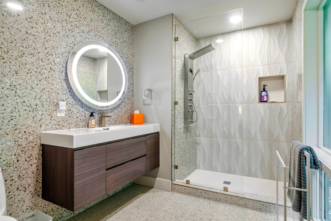
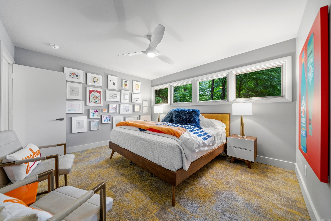
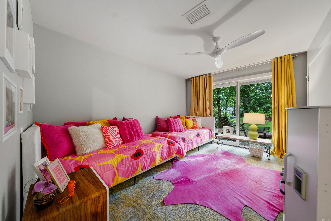
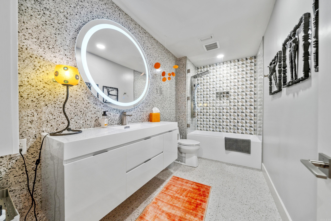
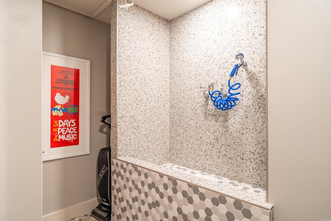
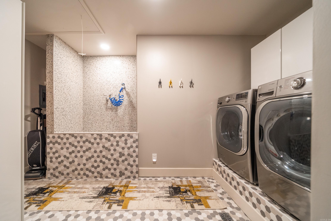
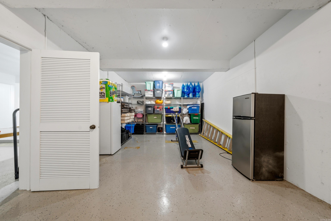
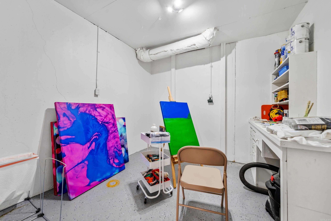
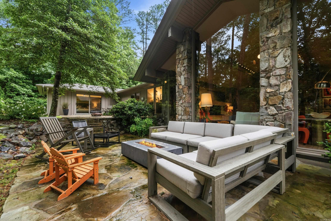
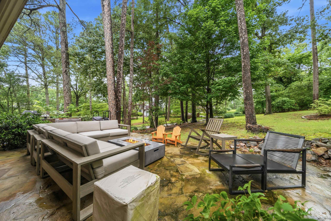
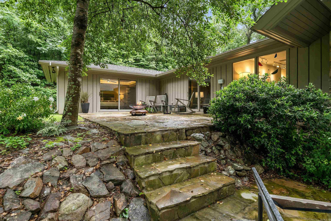
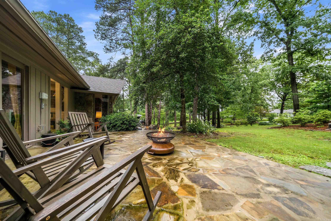
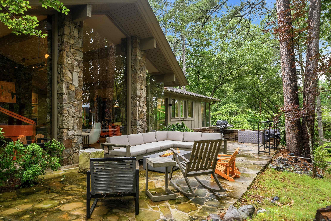
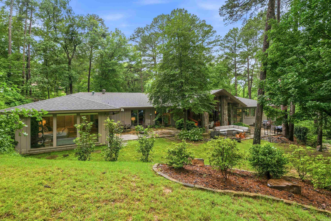
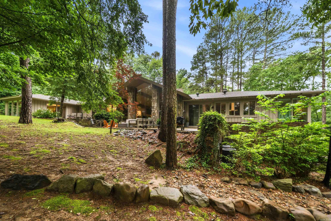
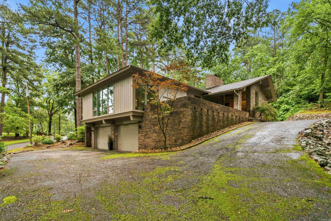
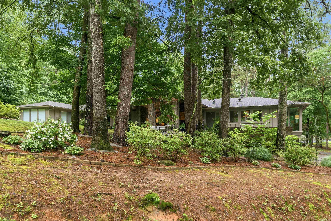
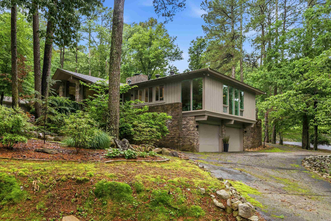
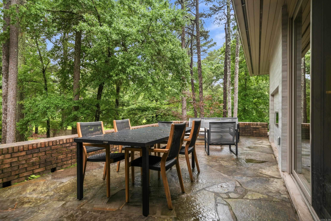
Beautifully reimagined mid-century modern home nestled in a wooded setting, offering privacy just minutes from downtown, the racetrack, and the lakes. Turnkey and architect-curated, this property blends historic charm with high-end luxury. Step into an expansive open floor plan featuring vaulted ceilings, rare mid-century corner glass, full-length sliding doors, and a dramatic 16-foot rock masonry fireplace. Sliding doors open to a brand-new flagstone patio, while the all-new chef's kitchen boasts custom cabinetry, quartz countertops, top-of-the-line appliances, and a wall of bright new windows. This home offers 4 bedrooms and 3.5 upscale remodeled baths, including a newly added bedroom with full en-suite. The primary suite features a walk-in closet with original cedar, and the updated laundry room includes a convenient pet bath. Behind the walls, enjoy all-new electrical wiring, insulation, smooth drywall, and custom architectural lighting. Exterior updates include fresh paint, leaf-guard gutters, a newer roof, a sprinkler system, and a finished double-car garage with epoxy flooring and a built-in workroom. Completely move-in ready-just turn the key and start entertaining!
Details
| MLS # | 26022293 |
|---|---|
| Listing Type | For Sale |
| Style | House |
| Sub-Type | For-sale |
| Status | Active |
| Year | 1969 |
| Days On Site | 134 |
| Listing Provided By | McGraw Realtors - HS | Svetlana Simmons |
Features
| Bed(s) | 4 |
|---|---|
| Bath(s) | 4 Total |
| SQ Feet | 4,245 |
| Basement | Y |
| Acreage | 1.44 |
Interior
| Heat & Air | Central Cool-Electric, Central Heat-Gas, Zoned Units |
|---|---|
| Interiors | Dry Bar, Washer Connection, Washer-Stays, Dryer Connection-Electric, Dryer-Stays, Water Heater-Gas, Whirlpool/Hot Tub/Spa, Smoke Detector(s), Window Treatments, Walk-In Closet(s), Built-Ins, Ceiling Fan(s), Walk-in Shower, Breakfast Bar, Kit Counter-Quartz |
Exterior
| Exterior | Brick, Frame, Brick & Frame Combo, Stone, Wood |
|---|---|
| Roof | Composition, Architectural Shingle |
| Ext Features | Patio, Guttering, Lawn Sprinkler |
| Foundation | Slab/Crawl Combination |
Utilities
| Utilities | Sewer-Public, Water-Public, Elec-Municipal (+Entergy), Gas-Natural, All Underground |
|---|
Taxes
| Property | 3759 |
|---|
Area Information
| State | AR |
|---|---|
| County | Garland |
| City | Hot Springs |
| Zip Code | 71901 |
| Area | LAKESIDE SCHOOL DISTRICT |
| Subarea | LAKESIDE SCHOOL DISTRICT |
| Community Name | Deanwood #2 |
| Listing VS Median (in Deanwood #2) | |
Price: $849,900 low | high Med: $849,900 sqft: 4,245 low | high Med: 4,245 $ / sqft: $200 low | high Med: $200 On site: 134 low | high Med: 134 | |
Market Activity 71901
Request a showing
Request a showing
Contact
Learn More About This Property

| State | AR |
|---|---|
| County | Garland |
| City | Hot Springs |
| Zip Code | 71901 |
| Area | LAKESIDE SCHOOL DISTRICT |
| Subarea | LAKESIDE SCHOOL DISTRICT |
| Community Name | Deanwood #2 |
| Listing VS Median (in Deanwood #2) | |
Price: $849,900 low | high Med: $849,900 sqft: 4,245 low | high Med: 4,245 $ / sqft: $200 low | high Med: $200 On site: 134 low | high Med: 134 | |
