1143 Twin Points Road,Hot Springs, AR 71913
Hot Springs, AR 71913

Description
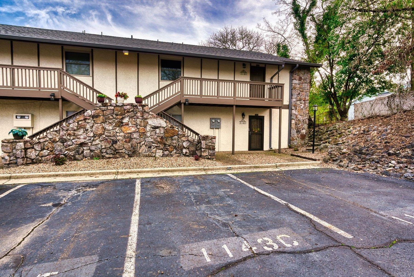
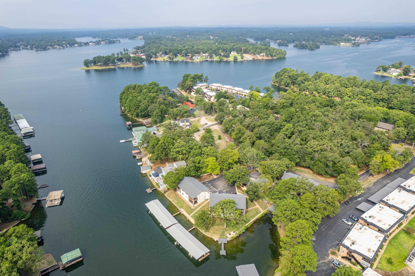
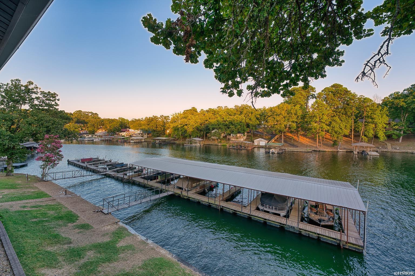
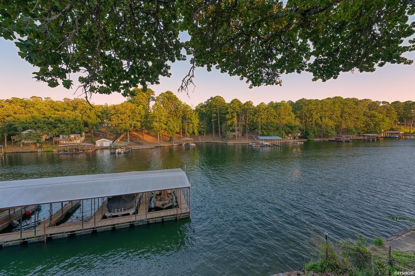
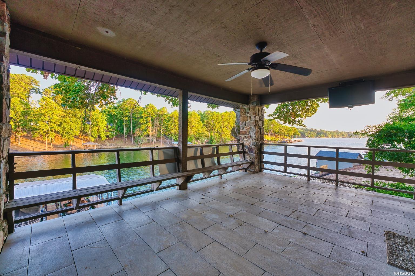
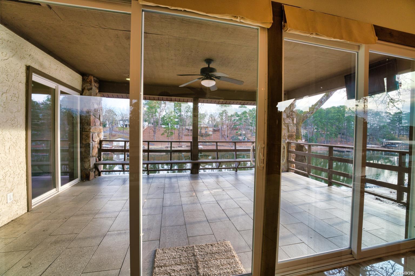
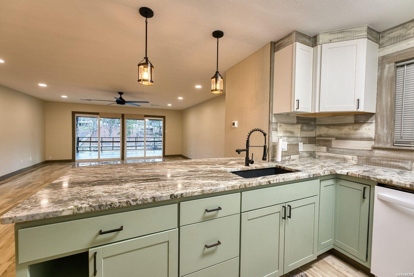
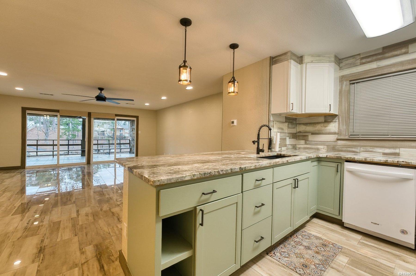
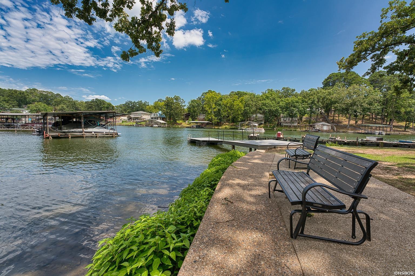
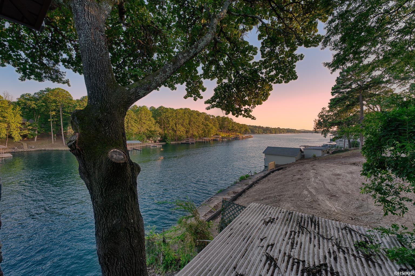
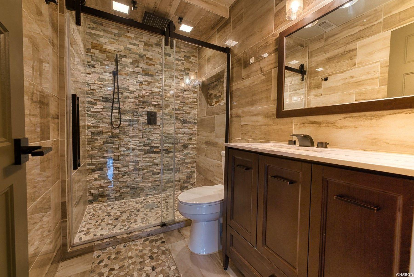
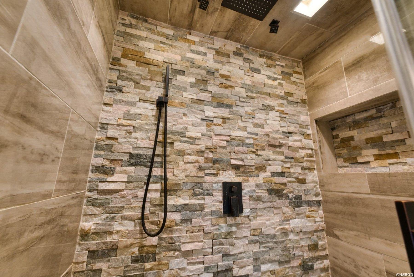
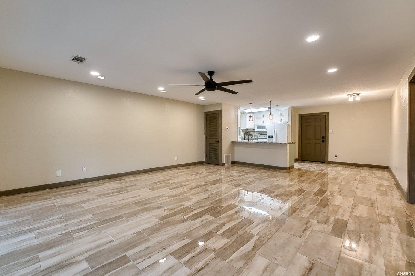
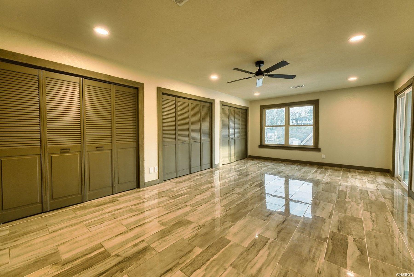
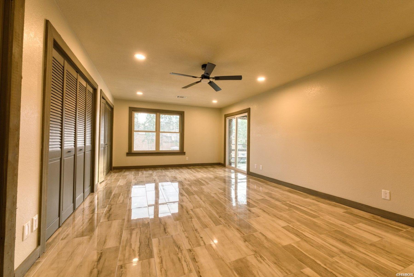
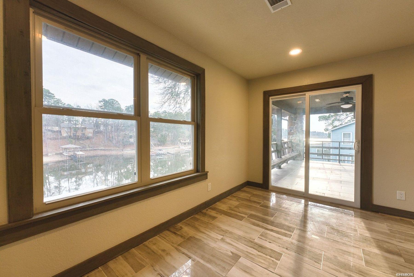
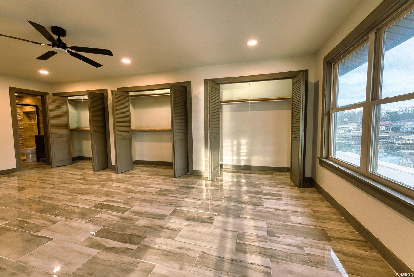
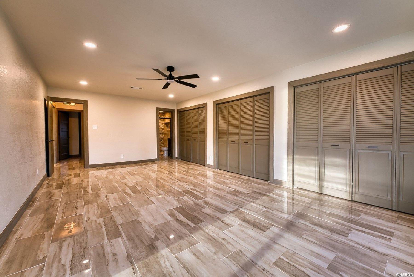
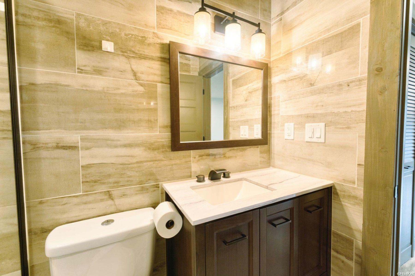
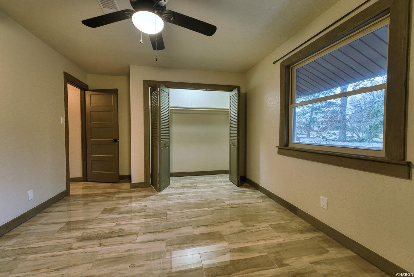
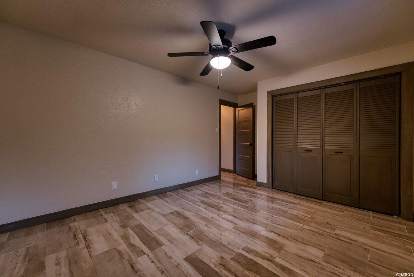
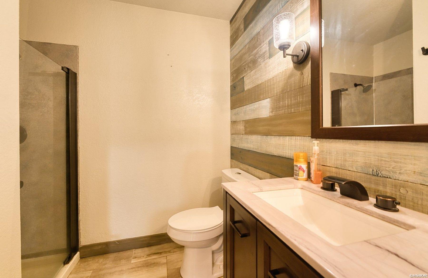
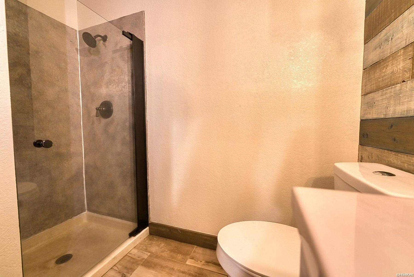
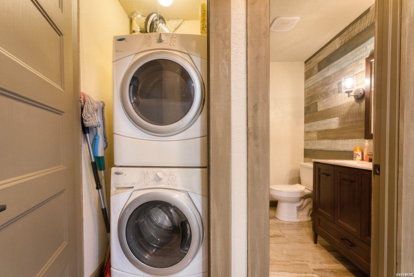
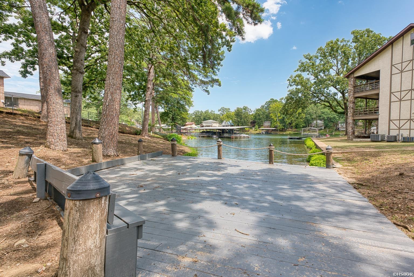
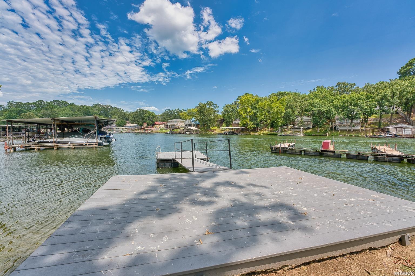
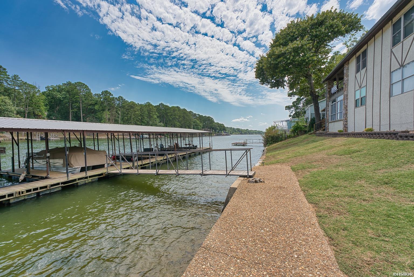
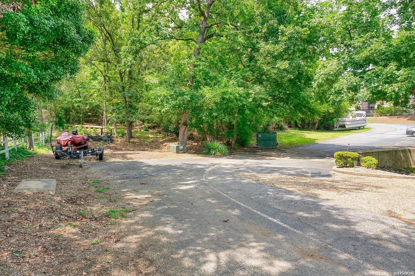
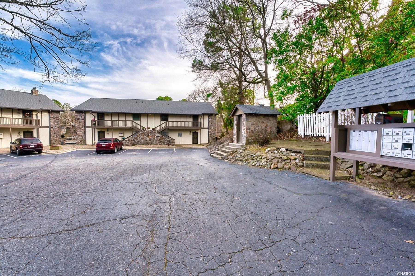
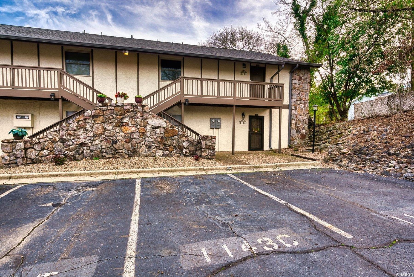
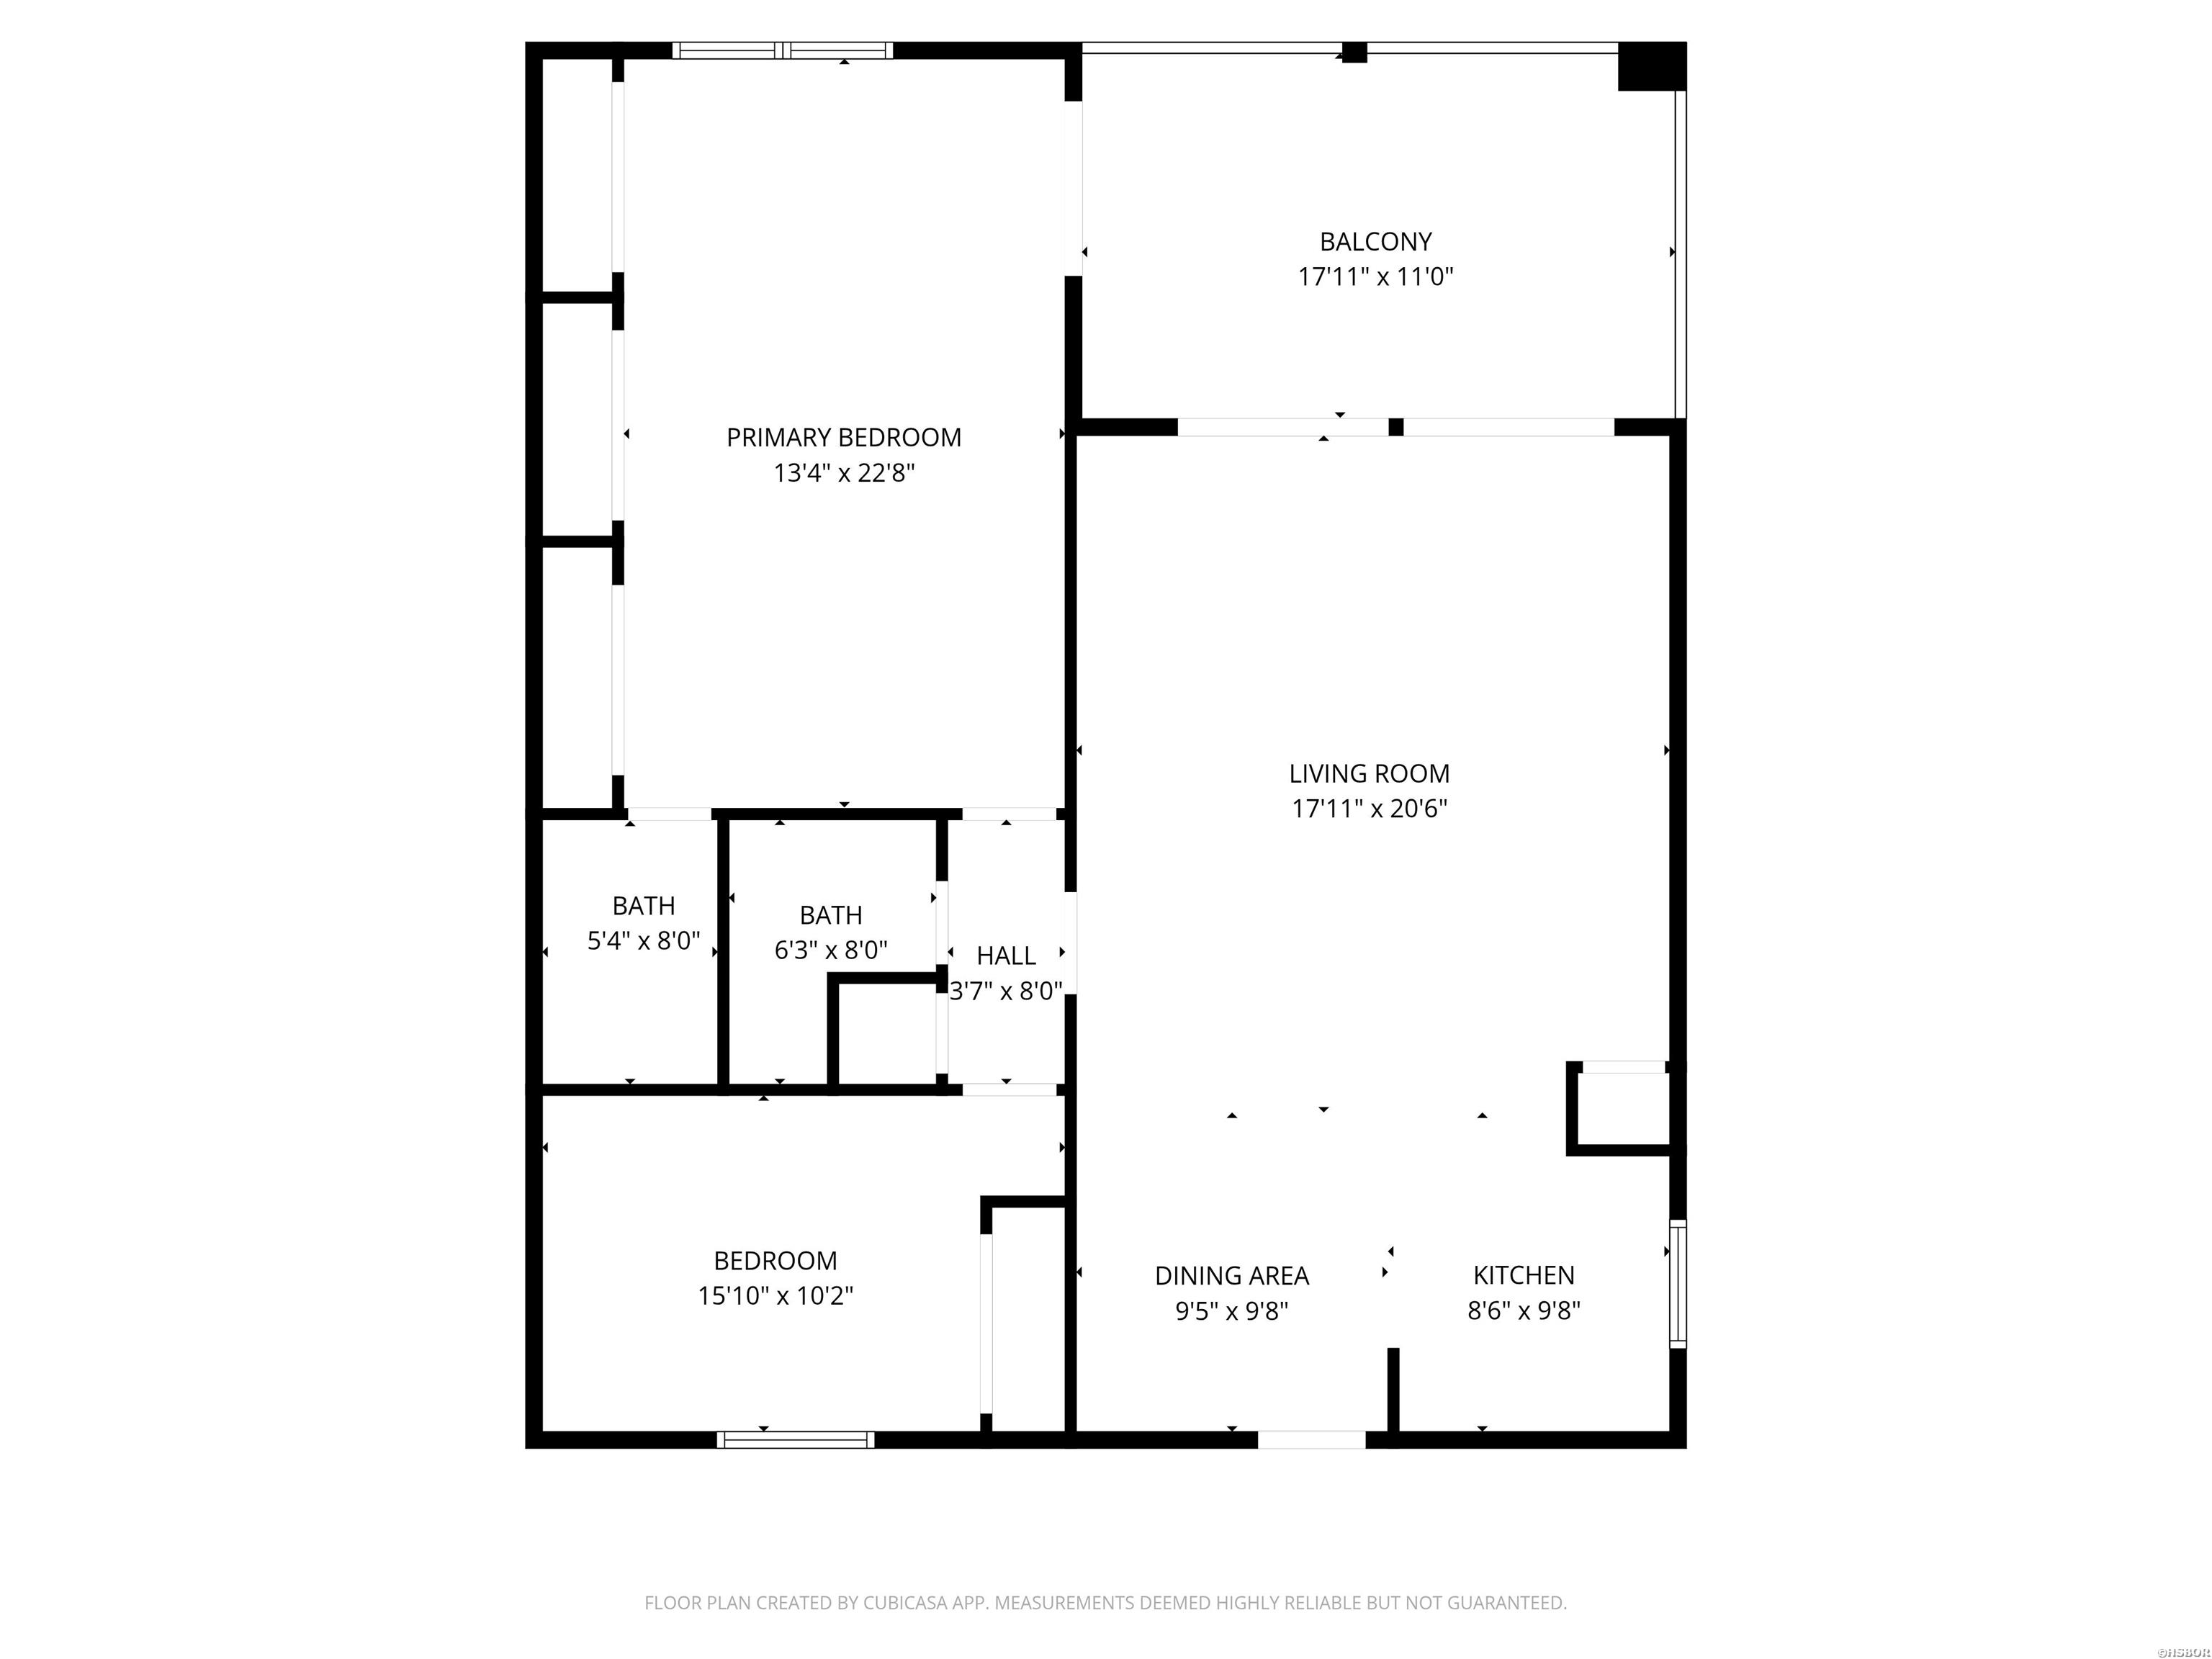
Experience the pinnacle of Lake Hamilton living in this stunning 2-bedroom, 2-bathroom condo, where rustic charm meets modern sophistication. From the moment you enter, expansive windows draw your attention to sweeping, panoramic views of the water, creating a serene backdrop that elevates everyday life. The open-concept layout enhances the sense of space and connection, making the main living area feel warm, inviting, and effortlessly functional. The beautiful bathrooms offer a spa-like retreat, featuring contemporary fixtures, stylish tile work, and elegant stone accents. A covered private balcony extends your living space outdoors, providing the perfect setting for morning coffee or evening cocktails as you overlook the tranquil bay. High end, Petrified Wood Porcelain Tile throughout the condo with Cedar Glazed Trim! For those who love life on the water, the property includes a covered boat slip that offers immediate lake access-an ideal setup for boating, fishing, or simply enjoying the peaceful rhythm of the shoreline. The community itself is meticulously maintained, with professional landscaping, dedicated parking adding to the overall ease and appeal of the setting. Whether you're seeking a quiet weekend escape or a full-time lakeside residence, or long term rental this condo delivers a rare blend of luxury, comfort, dock and direct water access, that is truly hard to find. Seller says no reasonable offer refused! New Dock is in process of construction and should arrive before end of 2026.
Details
| MLS # | 156629 |
|---|---|
| Listing Type | For Sale |
| Style | Condominium |
| Sub-Type | Resale |
| Status | Active |
| Year | 1975 |
| Days On Site | 73 |
| Listing Provided By | Coldwell Banker RPM Group-Hot | Sean Edds |
Features
| Bed(s) | 2 |
|---|---|
| Bath(s) | 2 Total |
| SQ Feet | 1,404 |
| Water Front | Yes |
Interior
| Interior Features | Washer Connection, Washer-Stays, Dryer Connection-Electric, Dryer Stays, Water Heater-Electric, Walk-in Shower, Smoke Detector, Walk-In Closet(s), Built-Ins, Ceiling Fan(s) |
|---|
Exterior
| Exterior Features | Patio, Deck, Porch, Partially Fenced, Outside Storage Area, Guttering |
|---|---|
| Foundation | Slab |
Parking
| Parking | Assigned |
|---|
Utilities
| Utilities | Sewer - Municipal, Water - Municipal, Electric – Entergy |
|---|
Taxes
| Property | 2408 |
|---|
Area Information
| State | AR |
|---|---|
| County | Garland |
| City | Hot Springs |
| Zip Code | 71913 |
| Area | Garland |
| Community Name | Sutton Place |
| School District | Hot Springs |
| Listing VS Median (in Sutton Place) | |
Price: $295,000 low | high Med: $297,450 sqft: 1,404 low | high Med: 1,404 $ / sqft: $210 low | high Med: $212 On site: 73 low | high Med: 168 | |
Market Activity 71913
Request a showing
Request a showing
Contact
Learn More About This Property

| State | AR |
|---|---|
| County | Garland |
| City | Hot Springs |
| Zip Code | 71913 |
| Area | Garland |
| Community Name | Sutton Place |
| School District | Hot Springs |
| Listing VS Median (in Sutton Place) | |
Price: $295,000 low | high Med: $297,450 sqft: 1,404 low | high Med: 1,404 $ / sqft: $210 low | high Med: $212 On site: 73 low | high Med: 168 | |